DC
dc336.dotshock.ai
← Back to the room catalog
Room showcase

Workplace Terrace

The third take on the "modernistic startup office" brief and the first with a genuine indoor/outdoor hybrid plan: an 18.0 x 13.0 m open-plan desk floor (234 sqm) at a 3.6 m ceiling opens directly onto a real 18.0 x 8.0 m (144 sqm) rooftop deck through a multi-slide folding glass wall (NanaWall-style: 0.9 m leaves, 2 structural jamb posts dividing the 18 m span into 3 bays, leaves shown physically parked to one side rather than a picture window merely lit to look open), so daylight comes from conventional side glazing AND the open terrace connection at once. Desks are arranged as back-to-back bench clusters with the walking aisle between them computed at build time from the chair's own occupied footprint rather than asserted after the fact - this build's own console output verified a 1.231 m real clear aisle against a 1.200 m design target and the 0.914 m ADA accessible-route minimum. The terrace carries a 1.067 m (42 in) IBC 1013 / OSHA guard on its three open edges, 140 mm composite decking boards (the real board-face width every major manufacturer ships), and a pergola built to real dressed-lumber sizes (nominal 6x6 posts, 2x8 beams, 2x4 rafters, ~180 mm rafter-shadow gaps) over an outdoor lounge cluster. Ten camera presets - more than any sibling room - split evenly between the indoor floor and the terrace, including a dedicated CAM_THRESHOLD reveal-move start point at the indoor/outdoor boundary itself, the room's most distinctive shot.

build_workplace_terrace.py

Real render: an open-plan desk floor opening onto a rooftop terrace through a folding glass wall, pergola and lounge beyond.
build_workplace_terrace.py · indoor/outdoor hybrid, folding glass threshold, rooftop pergola lounge
Every real render on disk for this room

No placeholder entries - each image below is a file this project actually rendered, not a mockup for a shot that hasn't finished yet.
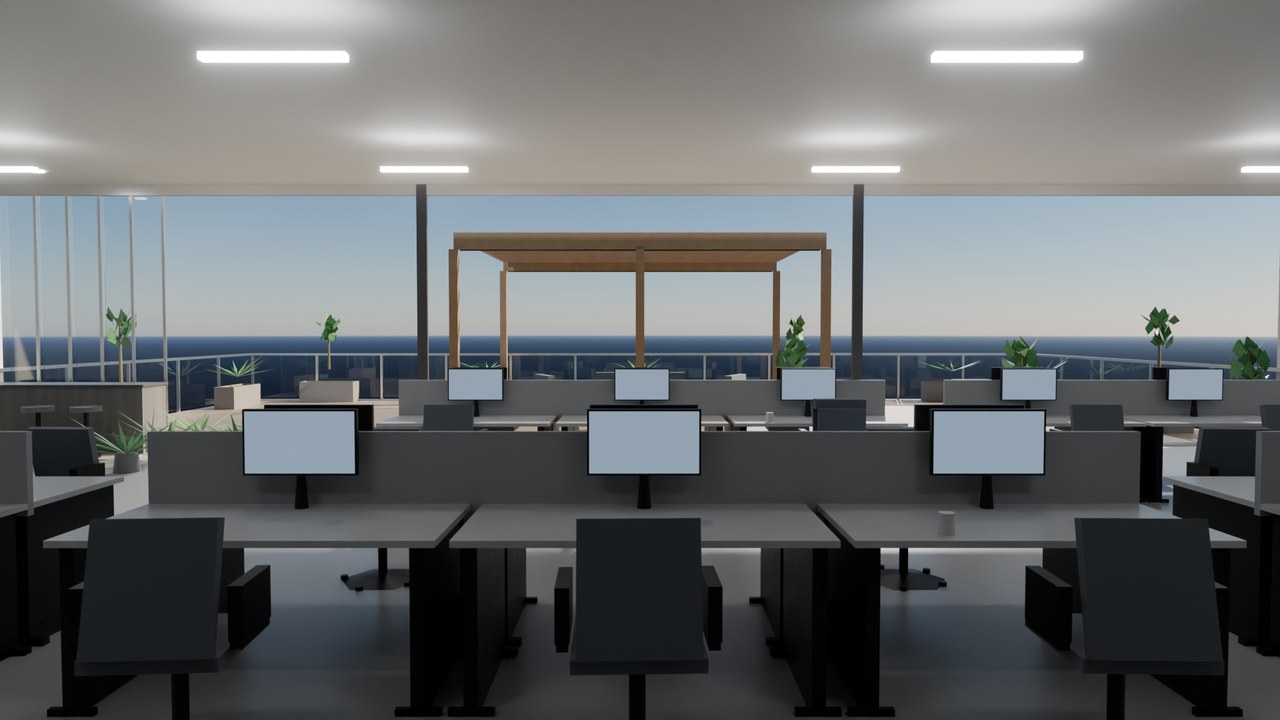
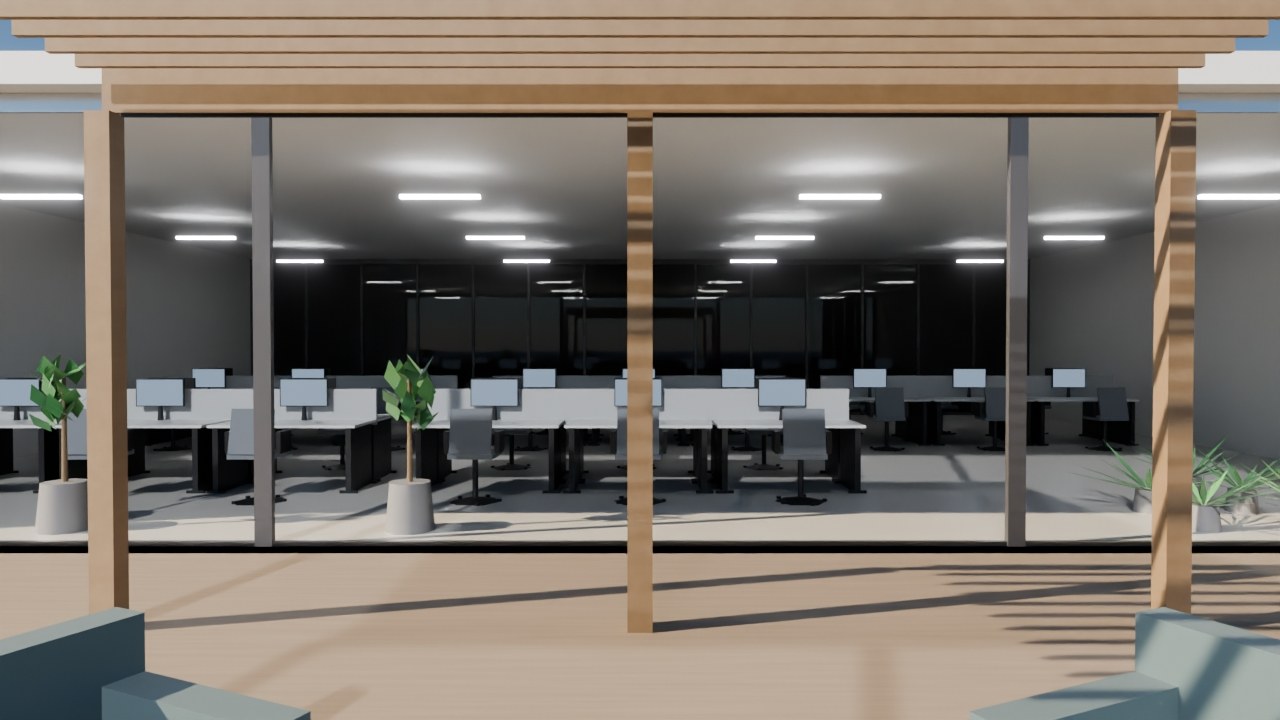
Real render: an open-plan desk floor opening onto a rooftop terrace through a folding glass wall, pergola and lounge beyond.
build_workplace_terrace.py · indoor/outdoor hybrid, folding glass threshold, rooftop pergola lounge
Real render: looking back at the building from the terrace, folding glass threshold open, desk floor visible beyond.
Threshold, CAM_TERRACE
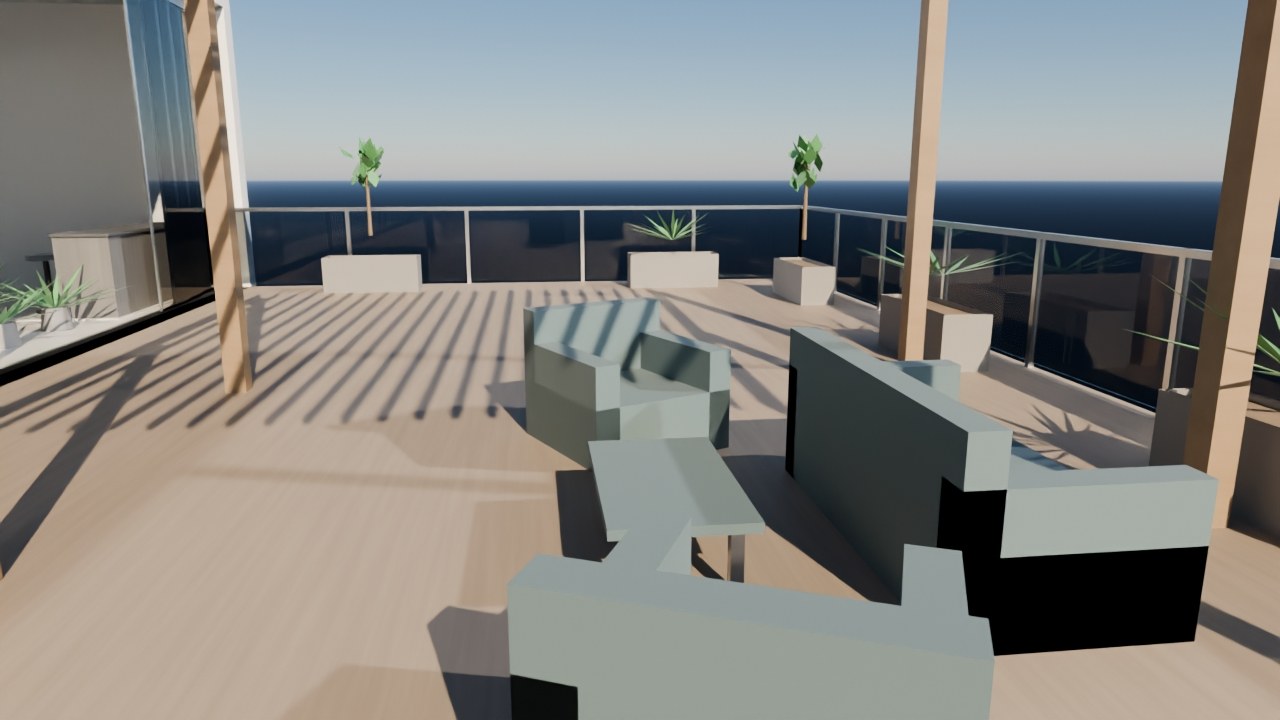
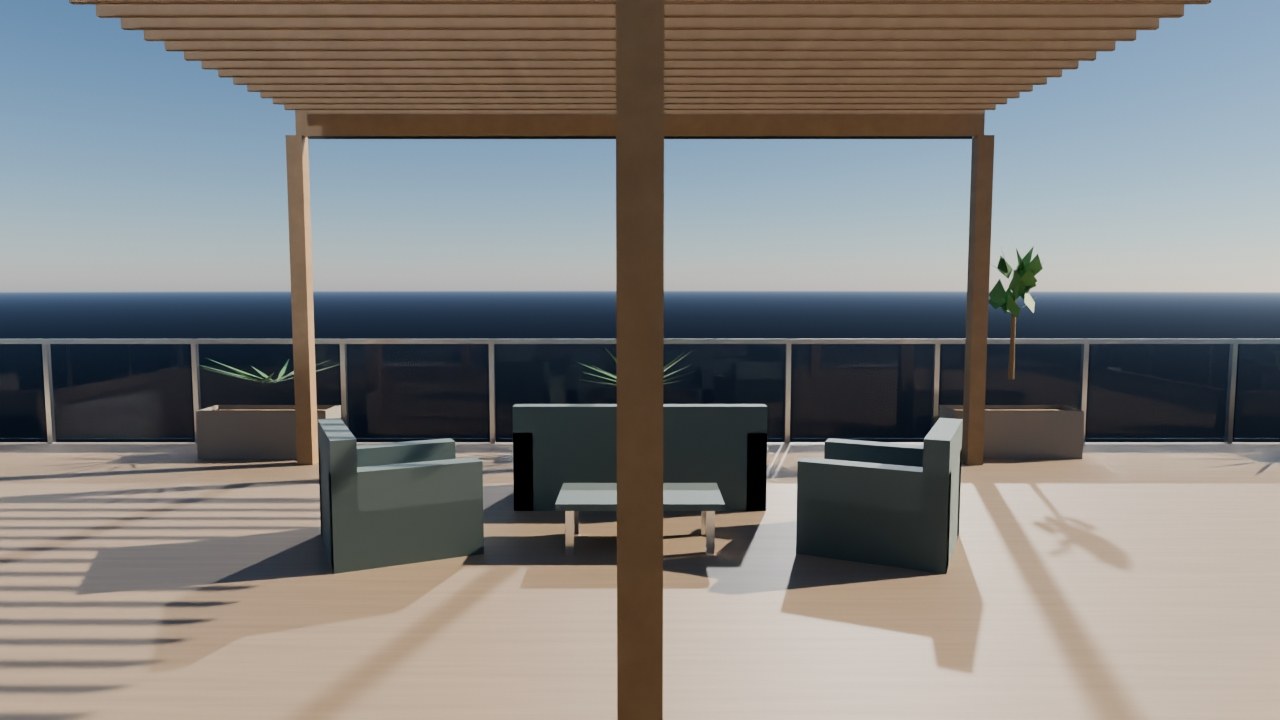
Real render: the outdoor lounge cluster under the pergola, guardrail and sea view beyond.
Pergola lounge, CAM_LOUNGE
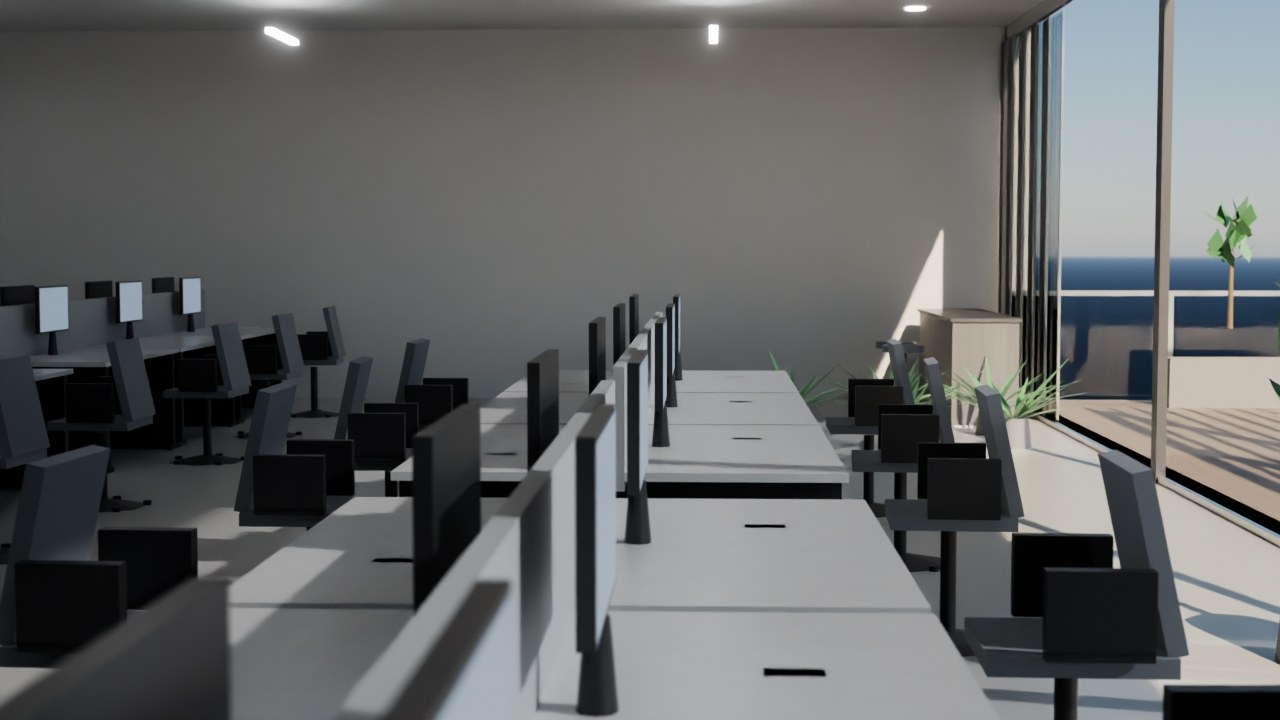
Real render: a compressed angle down one desk bench row toward the window wall.
Desk row, CAM_DETAIL_ROW
Real render: the reveal camera's start position at the open indoor/outdoor threshold.
Reveal start point, CAM_THRESHOLD
Zoomed, not re-rendered

Detail crops

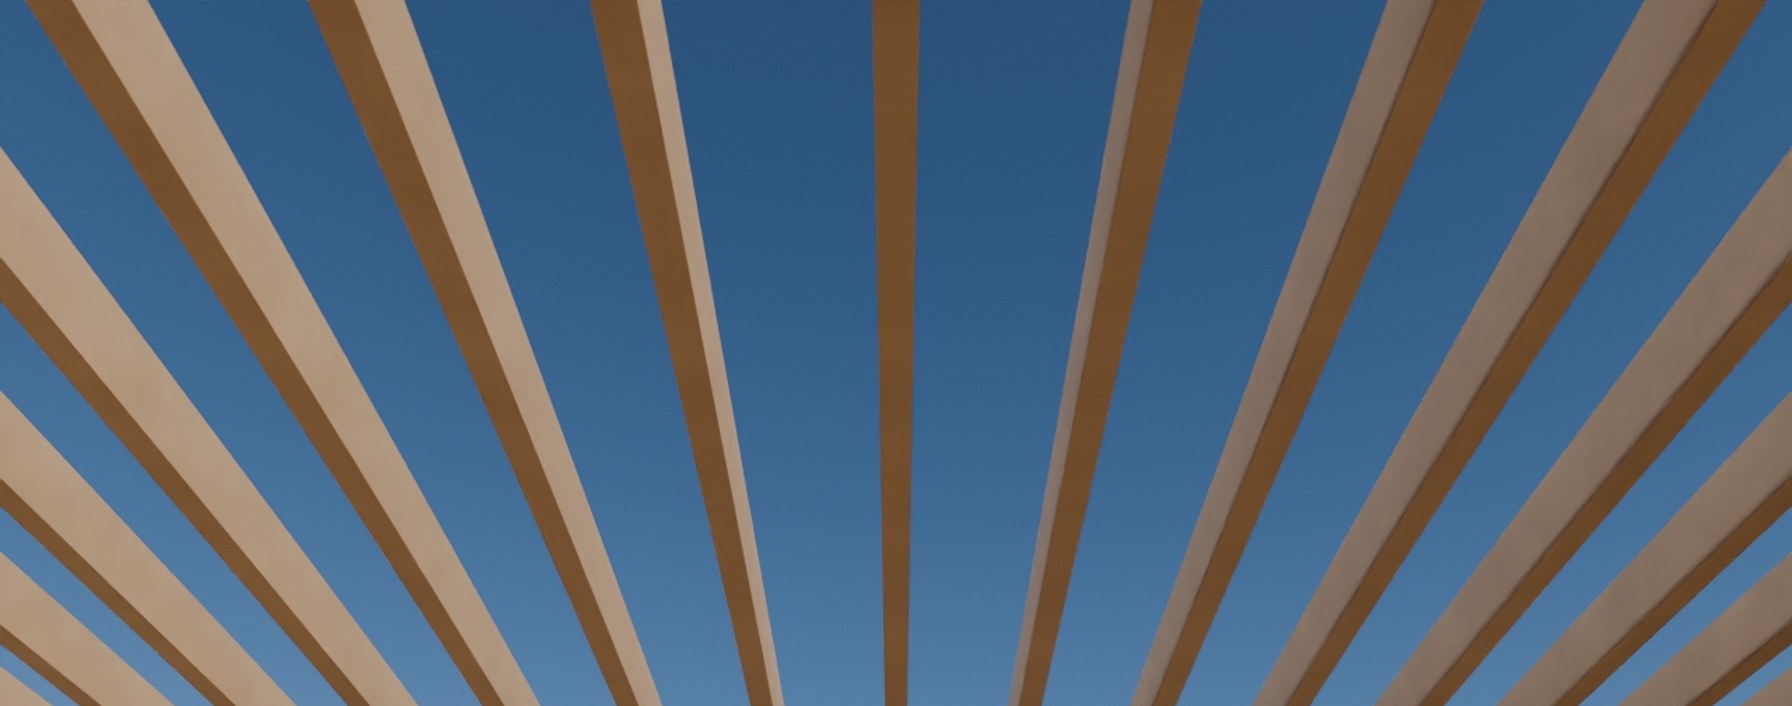
A cropped and upscaled region of a real render above - the same pixels, closer in, not a separate high-resolution pass.
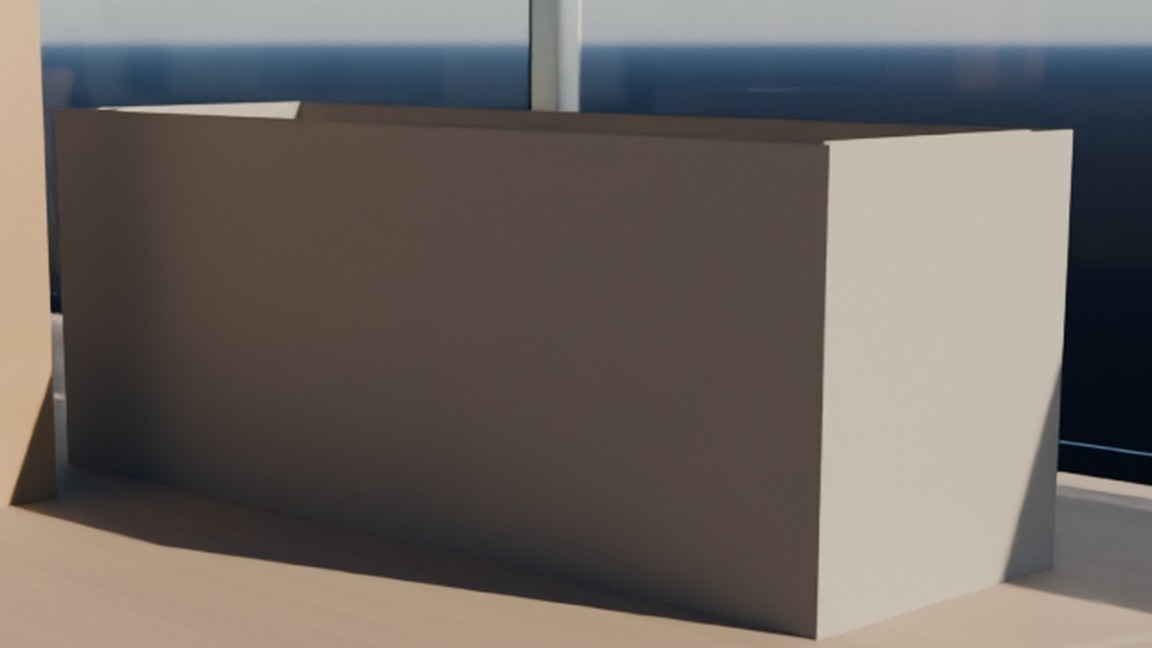
Cropped detail: a terrace planter box's rim and soil surface.
Planter rim + soil, CAM_DECK_DETAIL - this exact shot caught a real coincident-geometry render bug (a duplicate, exactly-coplanar box lid z-fighting to solid black) this session; fixed in build_workplace_terrace.py and reconfirmed by re-rendering before this page shipped.
Cropped detail: dappled light through the pergola's rafter shadows.
Rafter shadow pitch, CAM_PERGOLA_DETAIL - real ~180mm gaps, not a solid roof.
From the build script itself

Specifics

Every number below traces to this room's own CONFIG or docstring - see build_workplace_terrace.py and the comment cited in this page's own data source.

18.0 x 13.0 m (234 sqm), 3.6 m ceilingIndoor floor
18.0 x 8.0 m (144 sqm) rooftop deckTerrace
multi-slide folding glass, 0.9 m leaves, 3 bays across the 18 m spanThreshold wall
1.231 m real clear aisle (computed from chair geometry at build time; ADA minimum 0.914 m)Circulation
1.067 m (42 in), IBC 1013 / OSHA minimumGuardrail
nominal 6x6 posts, 2x8 beams, 2x4 rafters, 2.9 m clear heightPergola
hero, wide, detail, detail_row, terrace, lounge, lounge_detail, threshold, deck_detail, pergola_detail (10)Camera presets