DC
dc336.dotshock.ai
← Back to the room catalog
Room showcase

Innovation Hub

A 24 x 16 m open-plan floor, deliberately the second, distinct take on the same open-plan-startup-office brief as Startup Loft: a roof-level clerestory skylight strip (4 m wide, 20 m long) is the dominant light source instead of side windows, five hexagonal 6-person desk-pod clusters replace straight rows, and a corner mezzanine (7 x 6 m, deck at 3.15 m, reached by an 18-riser stair) is a real, code-plausible architectural feature rather than a second plain office floor. Two acoustic phone booths, a standing-height coffee bar, and a planted room-divider (banded planting troughs, procedural leaf geometry, no image textures) round out the fit-out.

build_workplace_hub.py

Real render: a pod-clustered startup office with a mezzanine level and skylight.
build_workplace_hub.py · desk pods, skylight daylight, mezzanine
Every real render on disk for this room

No placeholder entries - each image below is a file this project actually rendered, not a mockup for a shot that hasn't finished yet.
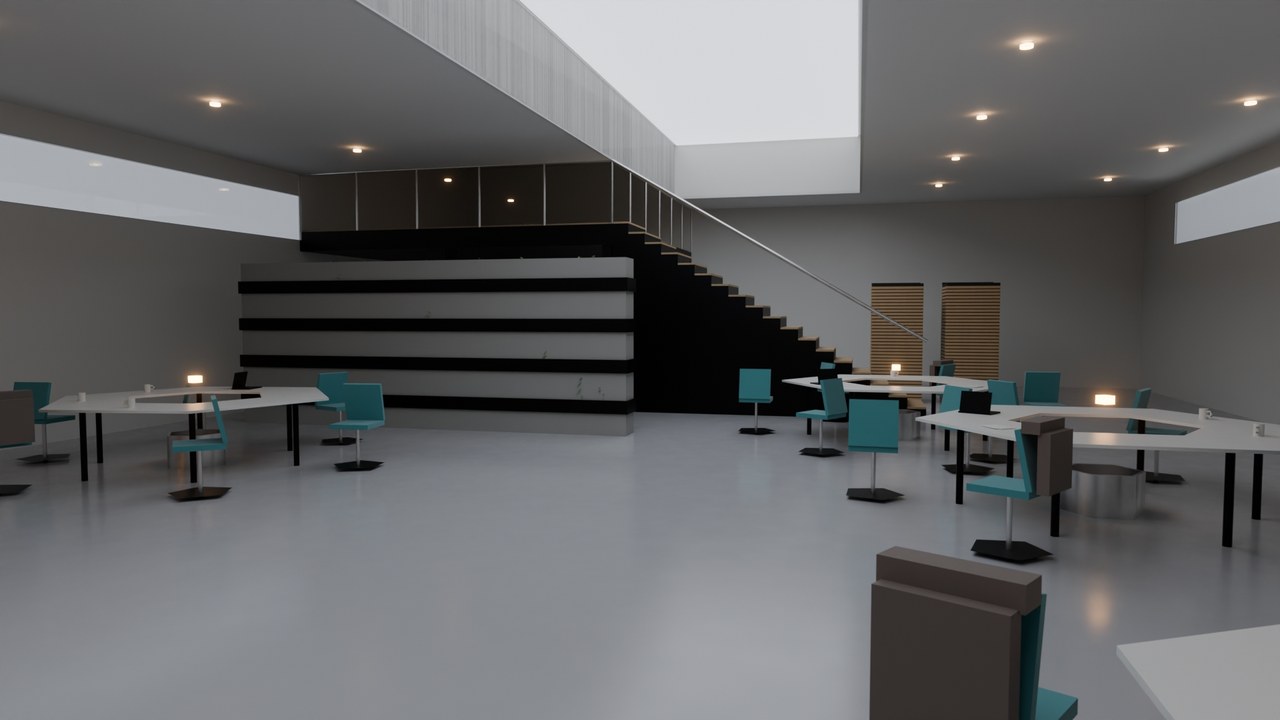
Real render: a pod-clustered startup office with a mezzanine level and skylight.
build_workplace_hub.py · desk pods, skylight daylight, mezzanine

Only one real render exists for this room so far beyond the hero plate above - nothing further is listed rather than padding this out with an unrelated shot.

Zoomed, not re-rendered

Detail crops

A cropped and upscaled region of a real render above - the same pixels, closer in, not a separate high-resolution pass.
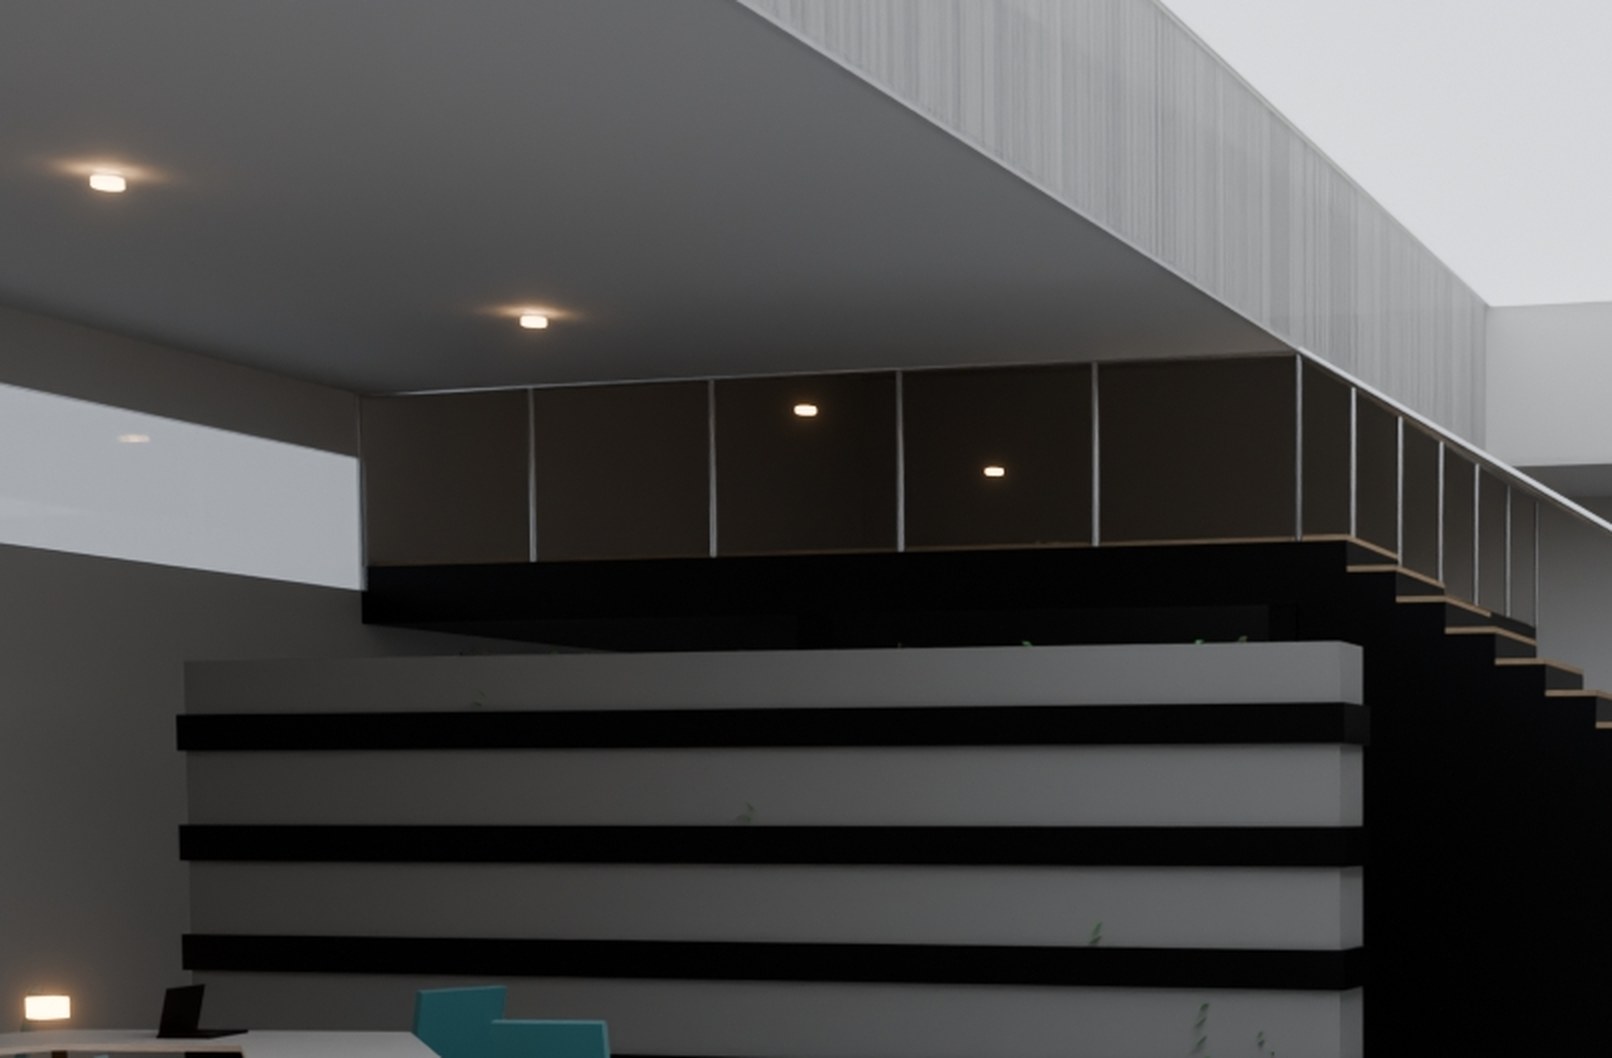
Cropped detail: the mezzanine stair and the banded planted room-divider.
Mezzanine stair + banded planted divider, cropped from the only Hub-specific render on disk so far - not a separate close-up render, for the same reason noted on the Startup Loft page.
From the build script itself

Specifics

Every number below traces to this room's own CONFIG or docstring - see build_workplace_hub.py and the comment cited in this page's own data source.

24 x 16 m (384 sqm)Footprint
5 hexagonal 6-person clusters, 1.5 m outer radiusDesk pods
4 m wide x 20 m long, roof-level clerestorySkylight strip
7 x 6 m deck at 3.15 m, 18-riser stair (0.175 m rise / 0.28 m run)Mezzanine
CAM_HERO, CAM_LOW, CAM_DETAIL (pod close-up), CAM_WIDE (mezzanine overlook)Camera presets