DC
dc336.dotshock.ai
← Back to the room catalog
Room showcase

Countryside Villa

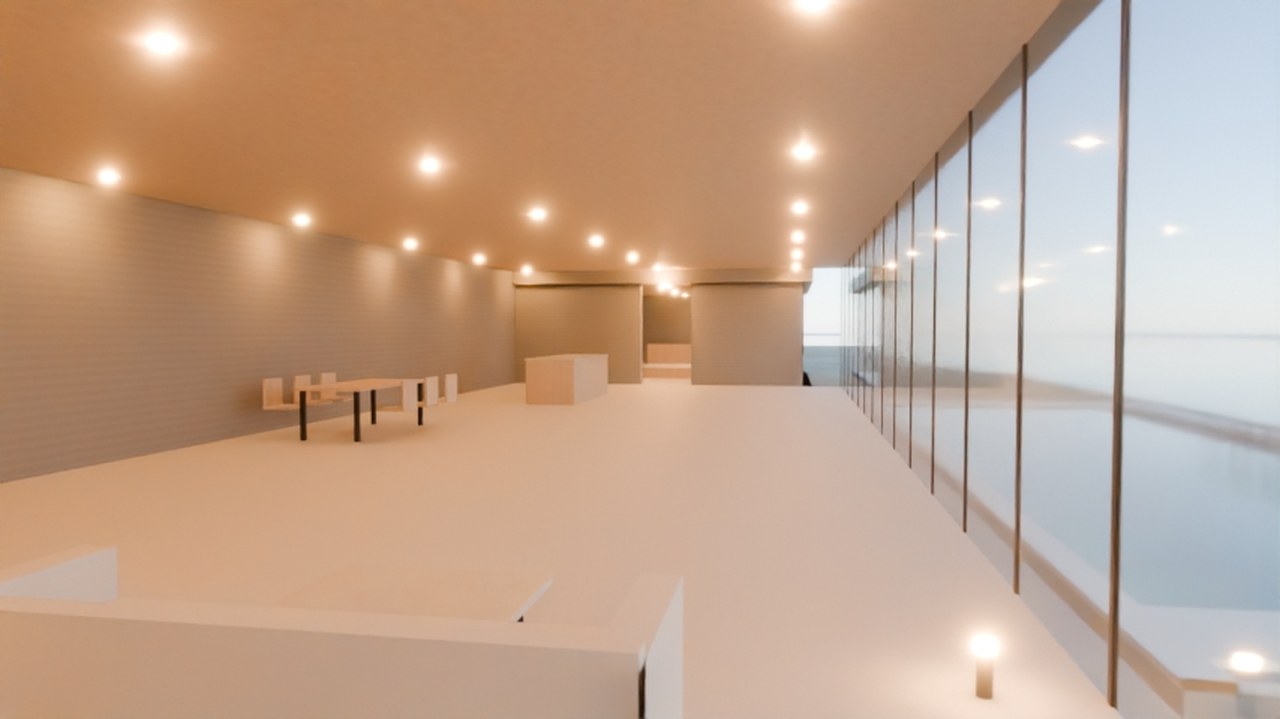
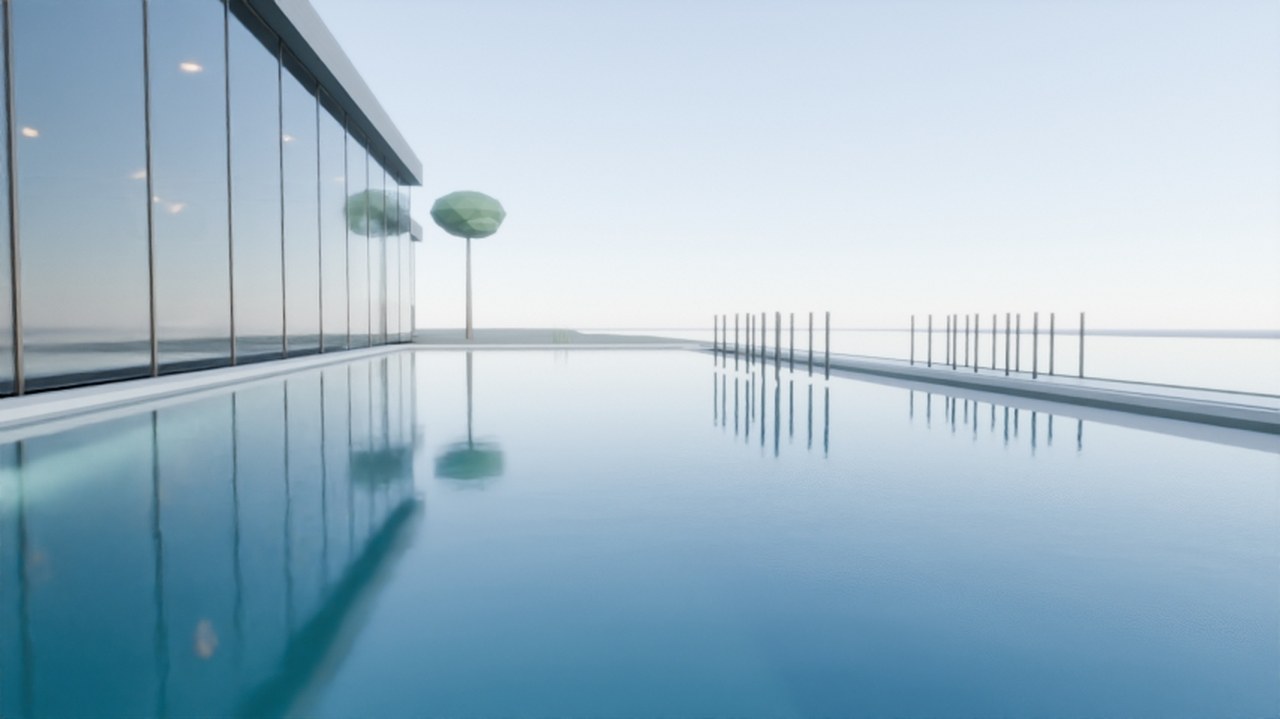
One of the first exterior/architectural rooms in the pipeline (every earlier room is an interior industrial space). A one-room-deep "bar" volume, 22.0 x 9.0 m main living wing, in a quiet minimalist-rural register (board-formed concrete, natural stone, warm timber, deep overhangs - the vocabulary of Ando/Pawson/Studio Mumbai/Van Duysen, not a copy of any single named building). Ceilings run 3.0-3.4 m in the main living volume and a lower ~2.7 m in the bedroom wing; glazing is 70-80% on the view-facing wall dropping to ~40% on the bedroom wing for privacy. The 14 x 4 x 1.4 m pool terrace gets a vanishing weir edge only on the field-facing side, flush natural-stone coping (~0.5 m) on the other three - the rural-vs-oceanic distinction the docstring draws against its two sibling villa rooms. The building pad is graded into the hillside with a soft 14 m blend into the surrounding rolling-hill noise, not set on a hard plinth.

build_villa_countryside.py

Real render: a minimalist single-story villa on a grass hill with a terrace pool.
build_villa_countryside.py · minimalist, terrace pool, daylight
Every real render on disk for this room

No placeholder entries - each image below is a file this project actually rendered, not a mockup for a shot that hasn't finished yet.
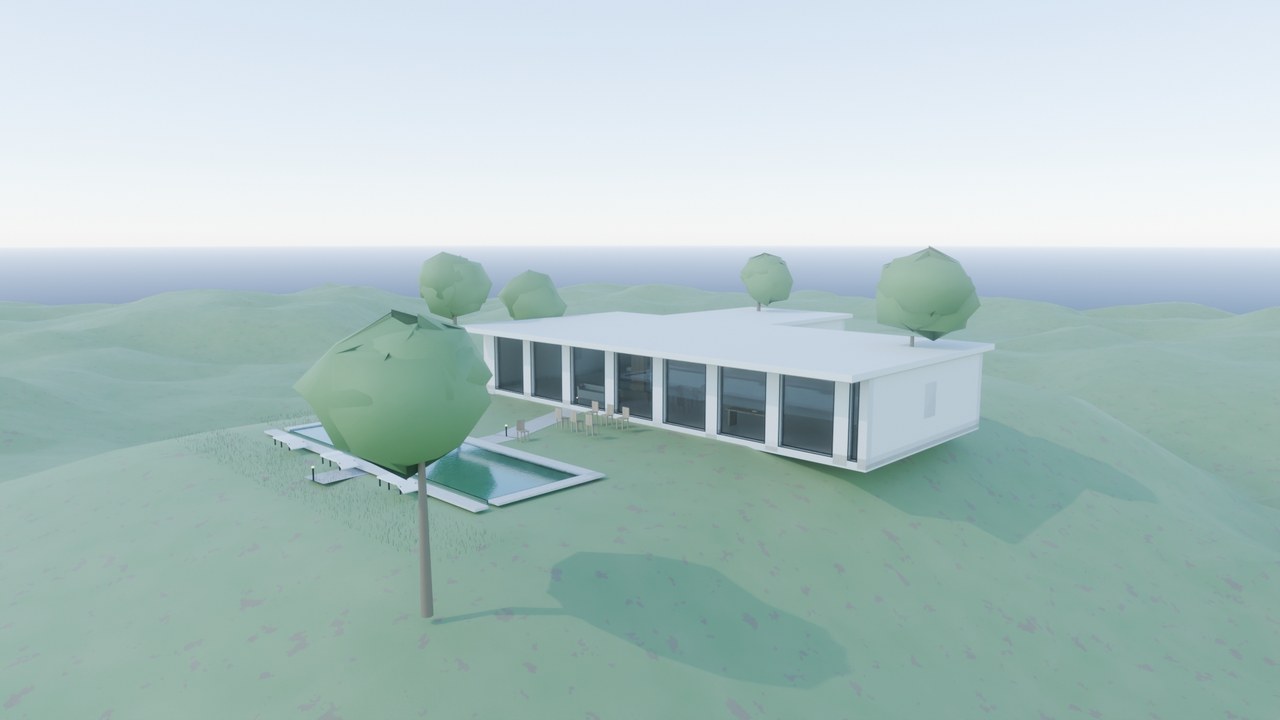
Real render: a minimalist single-story villa on a grass hill with a terrace pool.
build_villa_countryside.py · minimalist, terrace pool, daylight
Real render: the pool terrace, CAM_POOL angle.
Pool terrace, CAM_POOL
Real render: the living-wing interior, CAM_INTERIOR angle.
Interior, CAM_INTERIOR
Zoomed, not re-rendered

Detail crops

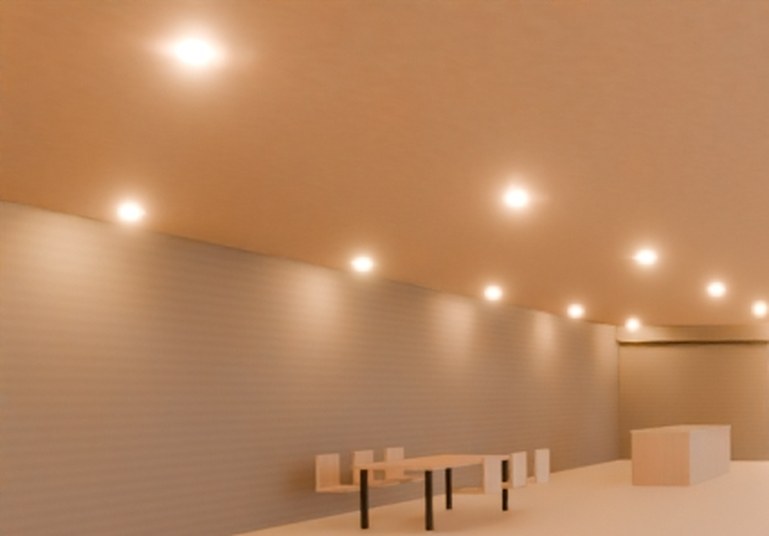
A cropped and upscaled region of a real render above - the same pixels, closer in, not a separate high-resolution pass.

Cropped detail: the pool's vanishing weir edge and reflection.
Vanishing weir edge, the single treated side of the pool coping (see the room's own docstring).
Cropped detail: recessed ceiling downlights and the dining table in the living-wing interior.
Recessed downlights + dining table, CAM_INTERIOR.
From the build script itself

Specifics

Every number below traces to this room's own CONFIG or docstring - see build_villa_countryside.py and the comment cited in this page's own data source.

22.0 x 9.0 m, one-room-deep "bar" volumeMain living wing
3.0-3.4 m living volume, ~2.7 m bedroom wingCeiling heights
70-80% view-facing wall, ~40% bedroom wingGlazing ratio
14 x 4 x 1.4 m, single vanishing weir edge + flush stone copingPool
hero (CAM_HERO), pool (CAM_POOL), interior (CAM_INTERIOR)Camera presets