DC
dc336.dotshock.ai
← Back to the room catalog
Room showcase

Modern NYC Penthouse

The first high-rise interior in this pipeline (every prior room is a hyperscale hall, a vault, or a ground-level exterior). A 15 x 11 m (165 sqm) true corner unit atop an assumed ~40-storey tower (128 m elevation, a reasoned round figure, not a fabricated address): exterior glazing wraps two walls - north (full 15 m span) and east (full 11 m span) - meeting at the corner, so the open great room (living + dining + kitchen) gets the full wraparound view while the one-bedroom suite gets a real single-aspect window instead of a second corner. Ceilings run 3.4 m, inside the real 3.05-3.66 m range advertised for converted/purpose-built penthouse units. The skyline outside the glazing is entirely procedural - three distance rings of box massing with per-ring height/footprint ranges, paler and less saturated at distance (real atmospheric perspective, not a volumetric haze pass), and per-window emissive lighting from a hashed object-space grid rather than any texture image. Furniture is deliberately warm (walnut, brass, bouclé, marble, linen) - a sculptural sofa and brass-leg coffee table, a 6-seat dining table, a 2.6 m marble-waterfall kitchen island, and an upholstered platform bed - the brief's own counterweight to "minimalist" reading as cold.

build_penthouse_nyc.py

Real render: the corner-glazed great room at dusk, sofa and kitchen island in the foreground, NYC skyline beyond.
build_penthouse_nyc.py · corner glazing, procedural skyline, full furniture set
Every real render on disk for this room

No placeholder entries - each image below is a file this project actually rendered, not a mockup for a shot that hasn't finished yet.


Real render: the corner-glazed great room at dusk, sofa and kitchen island in the foreground, NYC skyline beyond.
build_penthouse_nyc.py · corner glazing, procedural skyline, full furniture set
Real render: the procedural NYC skyline seen close through the corner glazing, near/mid/far massing rings visible.
Procedural skyline, close on the glazing
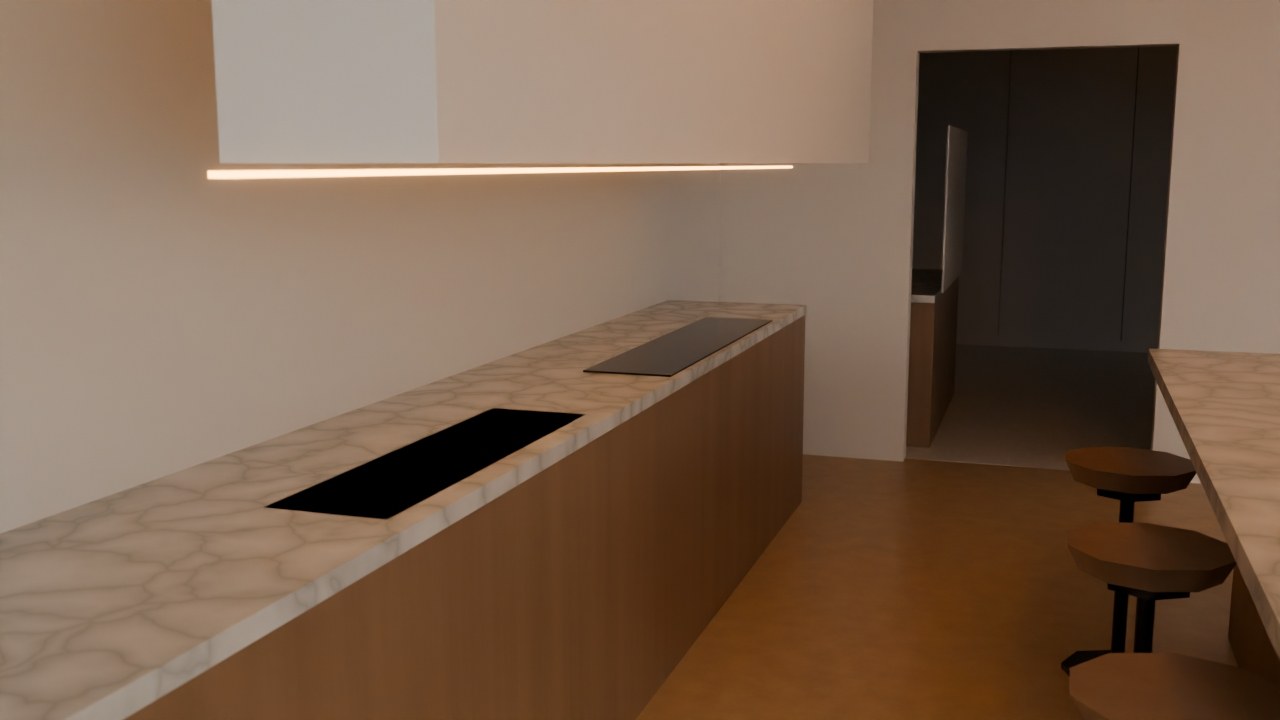
Real render: the marble-waterfall kitchen island with cooktop, pendant lighting and bar stools, hallway beyond.
Kitchen island, marble waterfall counter
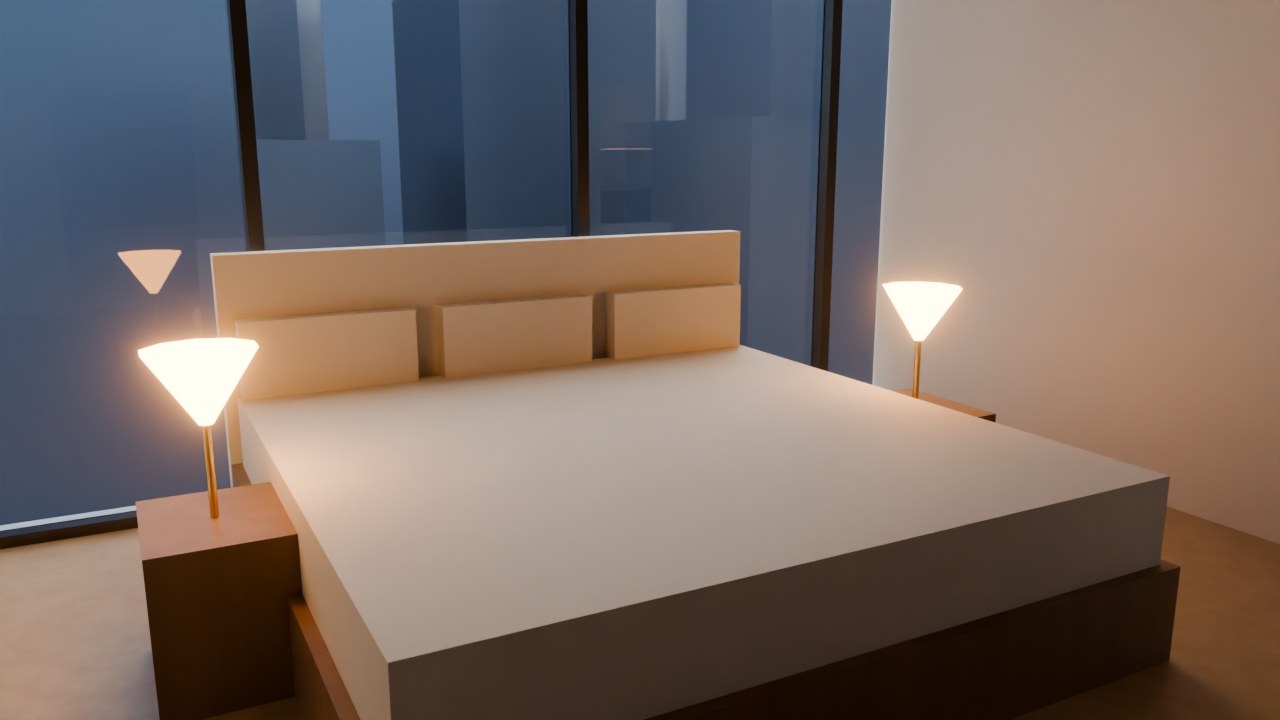
Real render: the primary bedroom's upholstered platform bed and wood nightstands, city lights through the window.
Primary bedroom suite
Zoomed, not re-rendered

Detail crops

A cropped and upscaled region of a real render above - the same pixels, closer in, not a separate high-resolution pass.
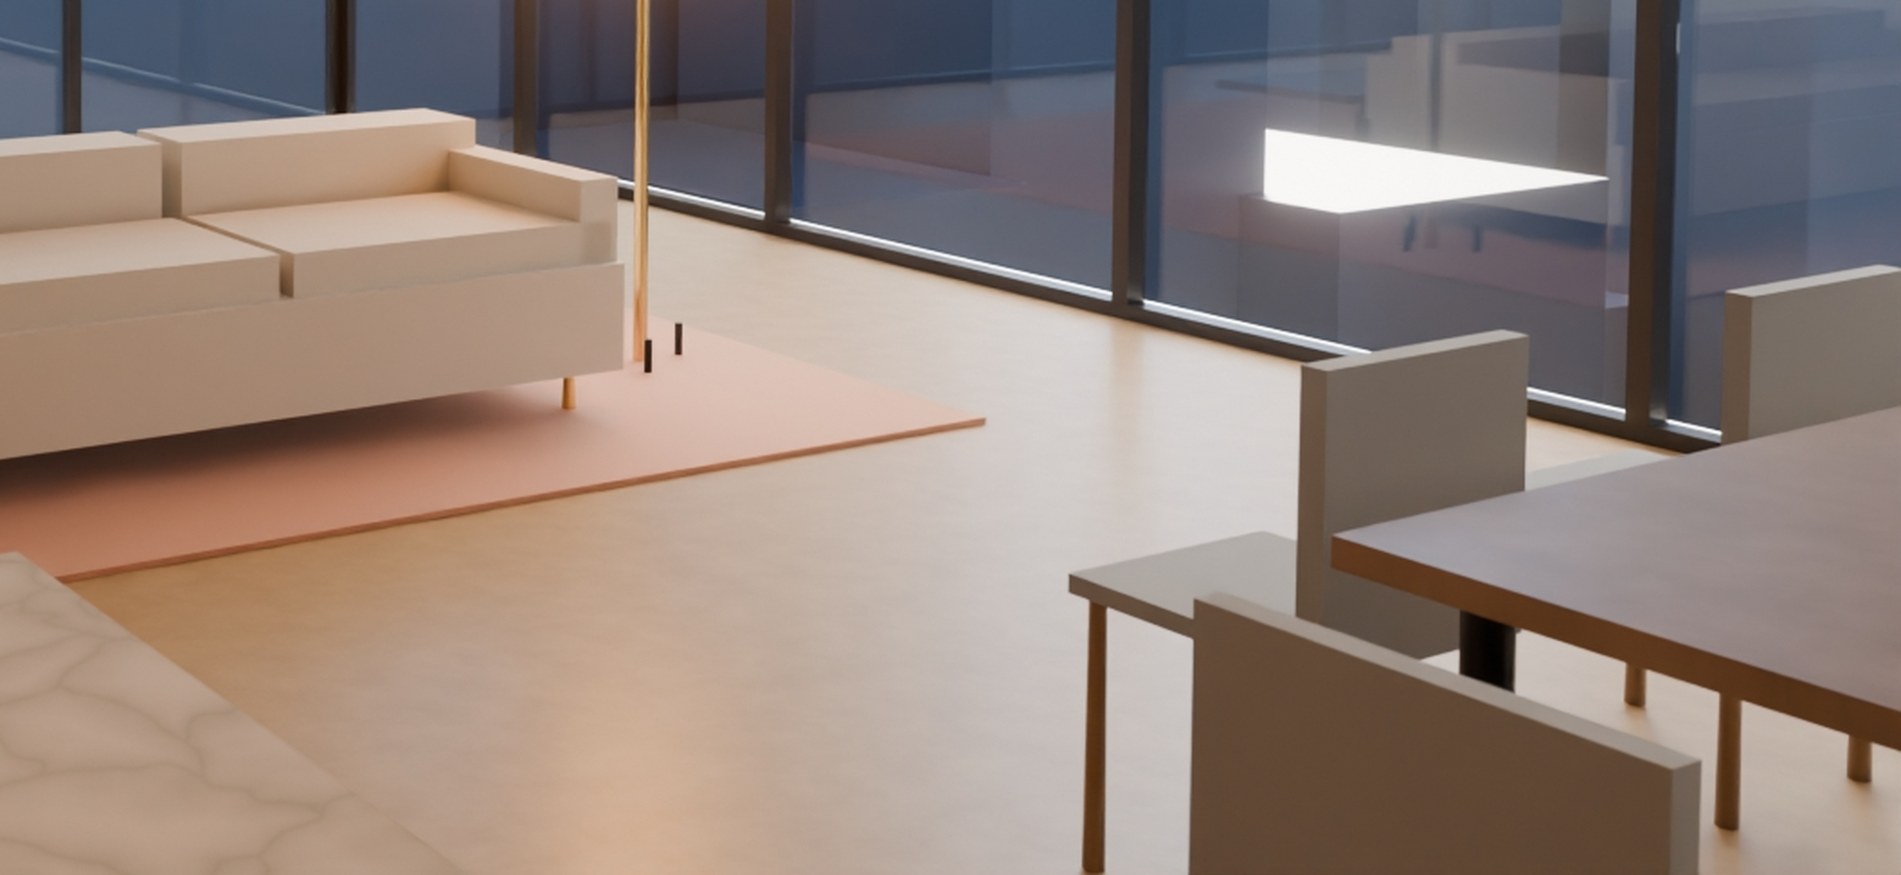
Cropped detail: the marble kitchen island counter and bar stools in the foreground of the wide hero render.
Kitchen island detail, cropped from the wide hero render.
From the build script itself

Specifics

Every number below traces to this room's own CONFIG or docstring - see build_penthouse_nyc.py and the comment cited in this page's own data source.

15 x 11 m (165 sqm / ~1,776 sqft), corner unitFootprint
3.4 m (11.2 ft)Ceiling height
128 m, ~40 storeys - a reasoned round figure, not a real addressTower elevation (CONFIG)
north (15 m) + east (11 m), meeting at the cornerGlazed walls
3 procedural distance rings, per-cell hashed emissive windows, no texture imageSkyline massing
3,000,000Triangle budget (CONFIG)