DC
dc336.dotshock.ai
← Back to the room catalog
Room showcase

Modern Operating Room

A real, enclosed surgical suite built at 7.2 x 6.4 m (46.08 sqm / 495.9 sqft) - a real "large general OR" size, inside the 400-600 sqft range published guidance cites and comfortably above the FGI minimum, at a 3.2 m (10.5 ft) ceiling for the real minimum boom/light clearance. The surgical light is NOT the single glowing dome pop culture shows: it is a real cluster, a 700mm major head plus a 460mm minor satellite head on independently articulated arms from one ceiling yoke, each a shallow dome with its own ring of smaller lens pucks - the real Steris/Skytron/ Trumpf-style dual-head convention. The operating table (2.05 x 0.53 m, 0.86 m working height) is visibly split into back/seat/leg sections with real hinge gaps, since the table's whole point is articulation. No exterior windows (a real, deliberate infection-control/light-control OR convention) - all illumination is the light cluster plus a grid of flush ambient troffers. FGI's real OR clearance table (0.914 m side/circulation, 0.61 m at the foot, a 4.46 sqm anesthesia work zone) is verified in code against the room's own built geometry, not just asserted.

build_hospital_surgery.py

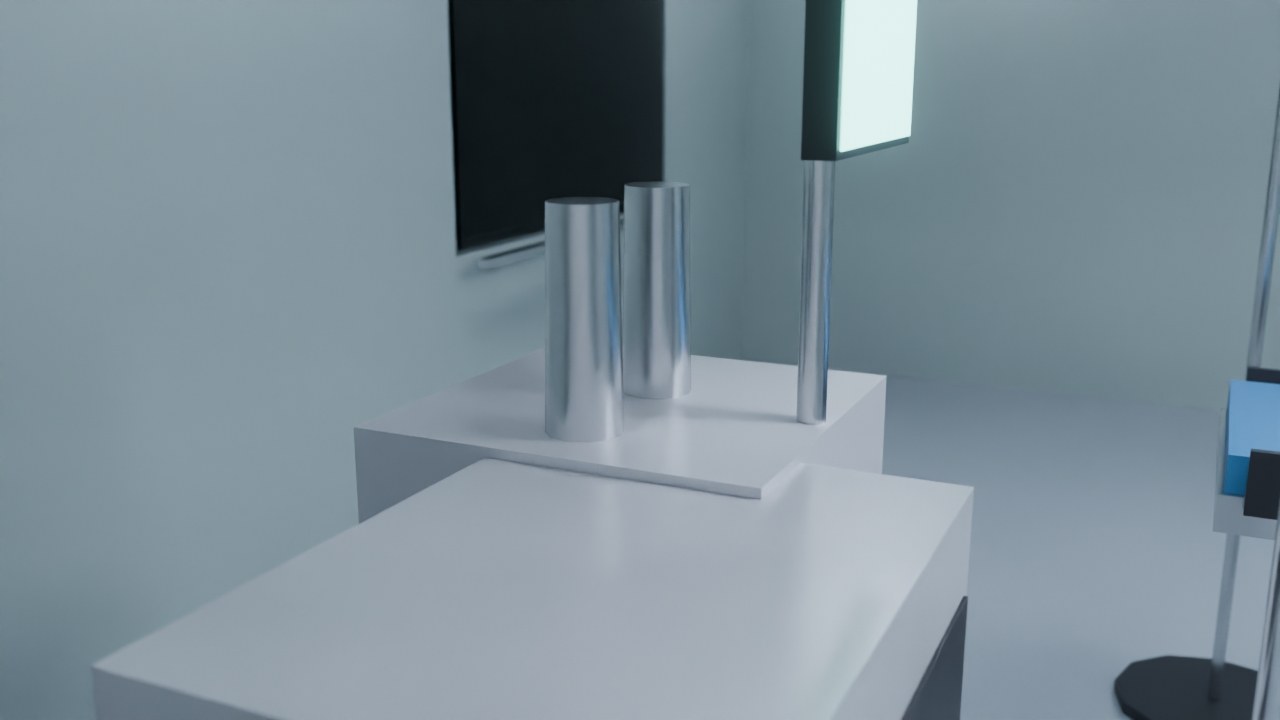
Real render: the operating room, dual-head surgical light cluster over the table, wall monitor and anesthesia station.
build_hospital_surgery.py · dual-head surgical light cluster, ADA-verified clearances
Every real render on disk for this room

No placeholder entries - each image below is a file this project actually rendered, not a mockup for a shot that hasn't finished yet.

Real render: the operating room, dual-head surgical light cluster over the table, wall monitor and anesthesia station.
build_hospital_surgery.py · dual-head surgical light cluster, ADA-verified clearances
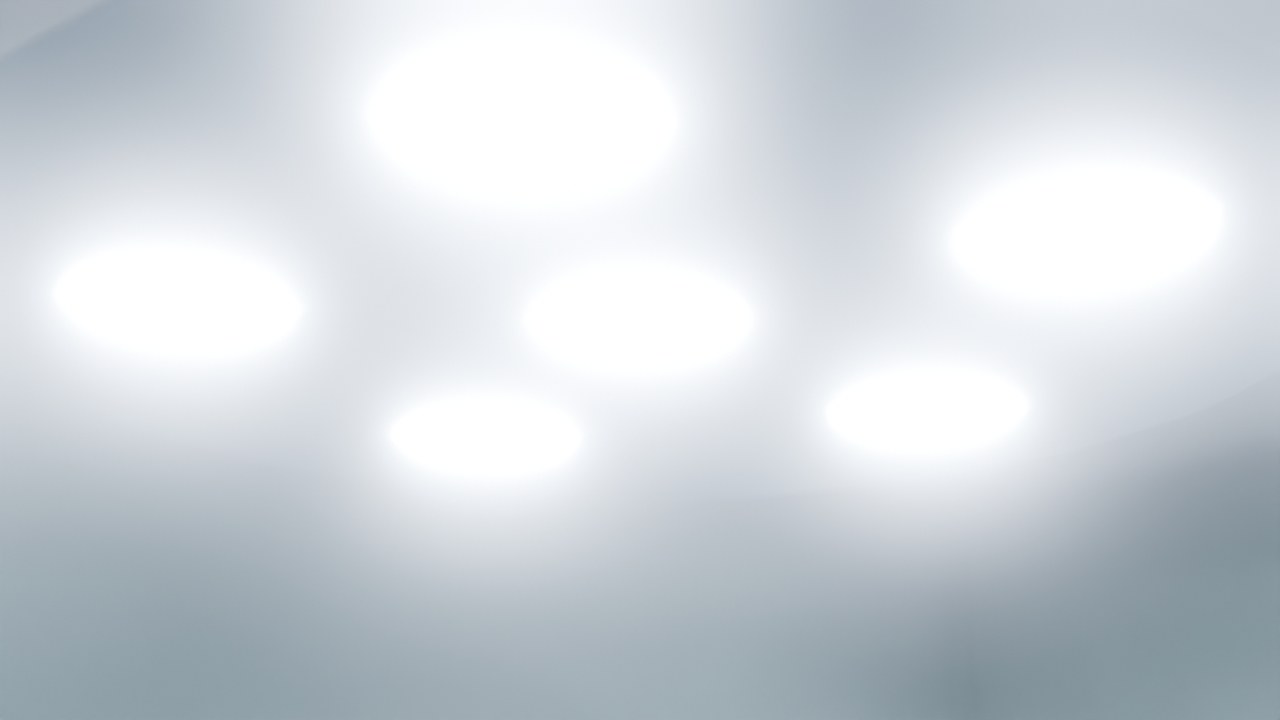
Real render: a tight macro on the dual-head surgical light cluster's lens array.
Surgical light cluster, macro detail
Real render: the anesthesia station with its cart and machine tower.
Anesthesia station
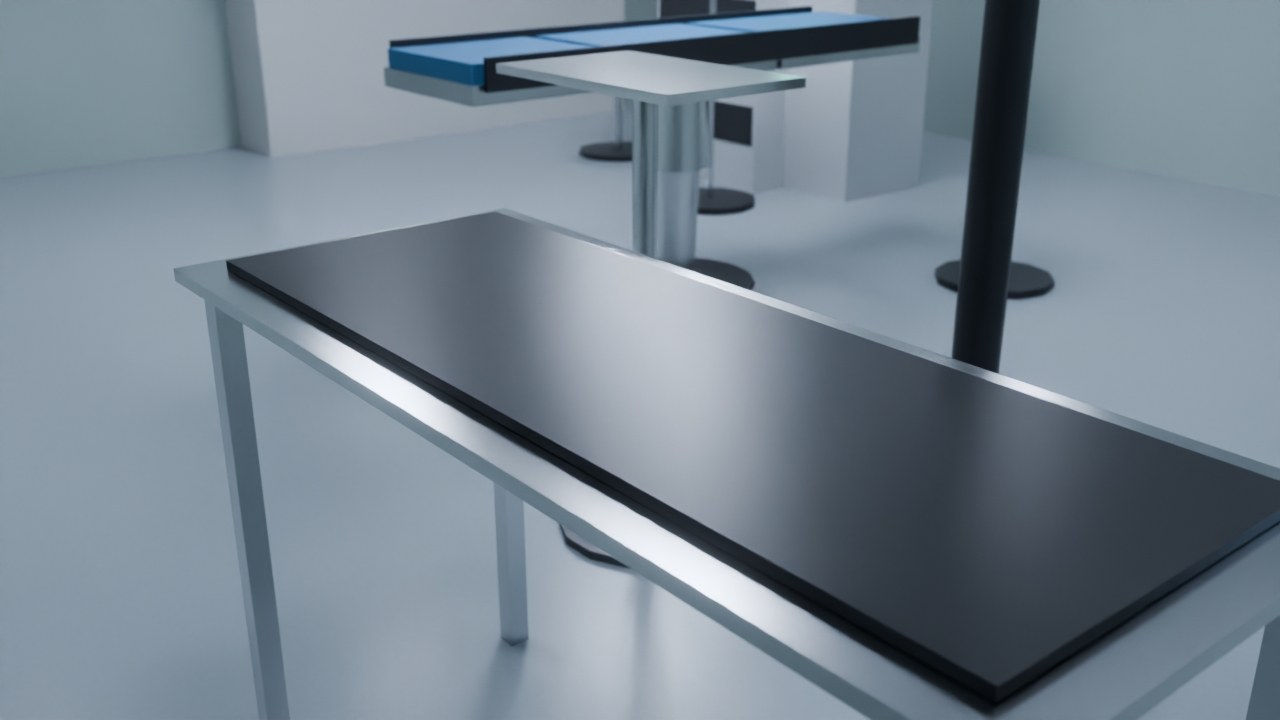
Real render: the back table / Mayo stand equipment.
Back table / Mayo stand
Real render: the scrub-up alcove, visible from the OR through its window.
Scrub window view
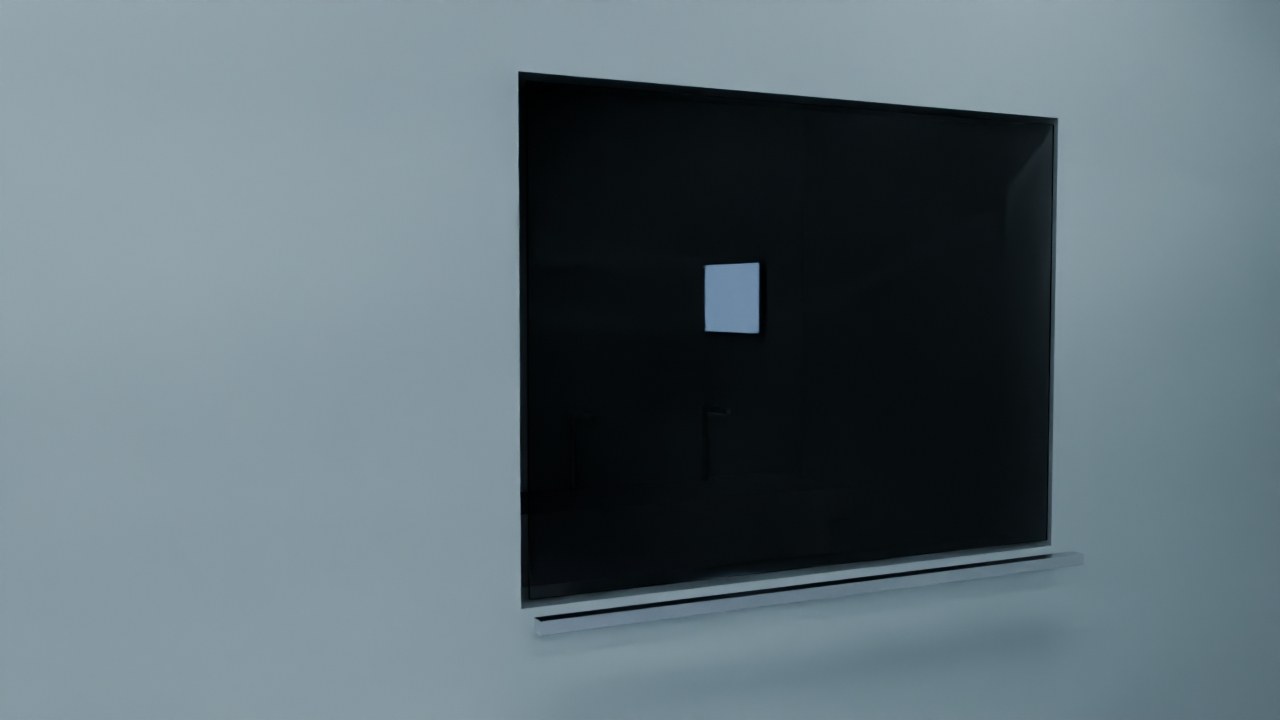
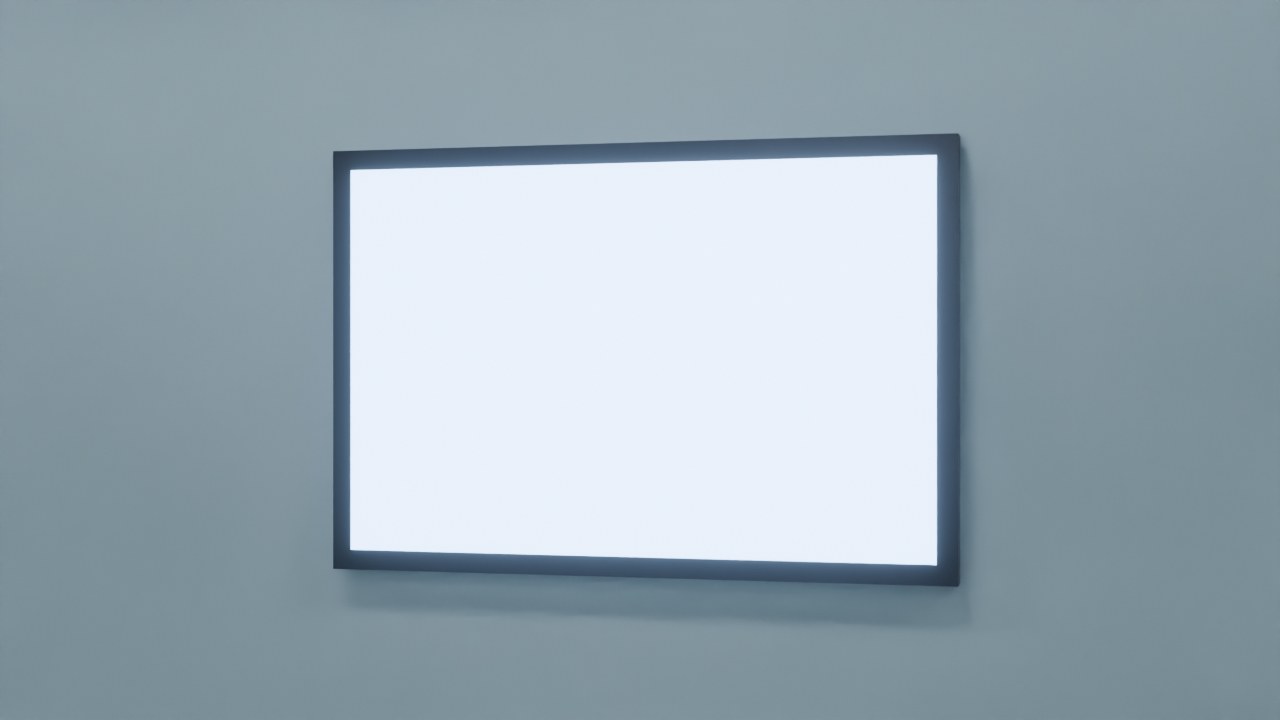
Real render: a close verification pass on the OR's wall-mounted monitor, part of this session's own screen-depth-ordering fix.
Wall monitor, verification pass
Zoomed, not re-rendered

Detail crops

A cropped and upscaled region of a real render above - the same pixels, closer in, not a separate high-resolution pass.
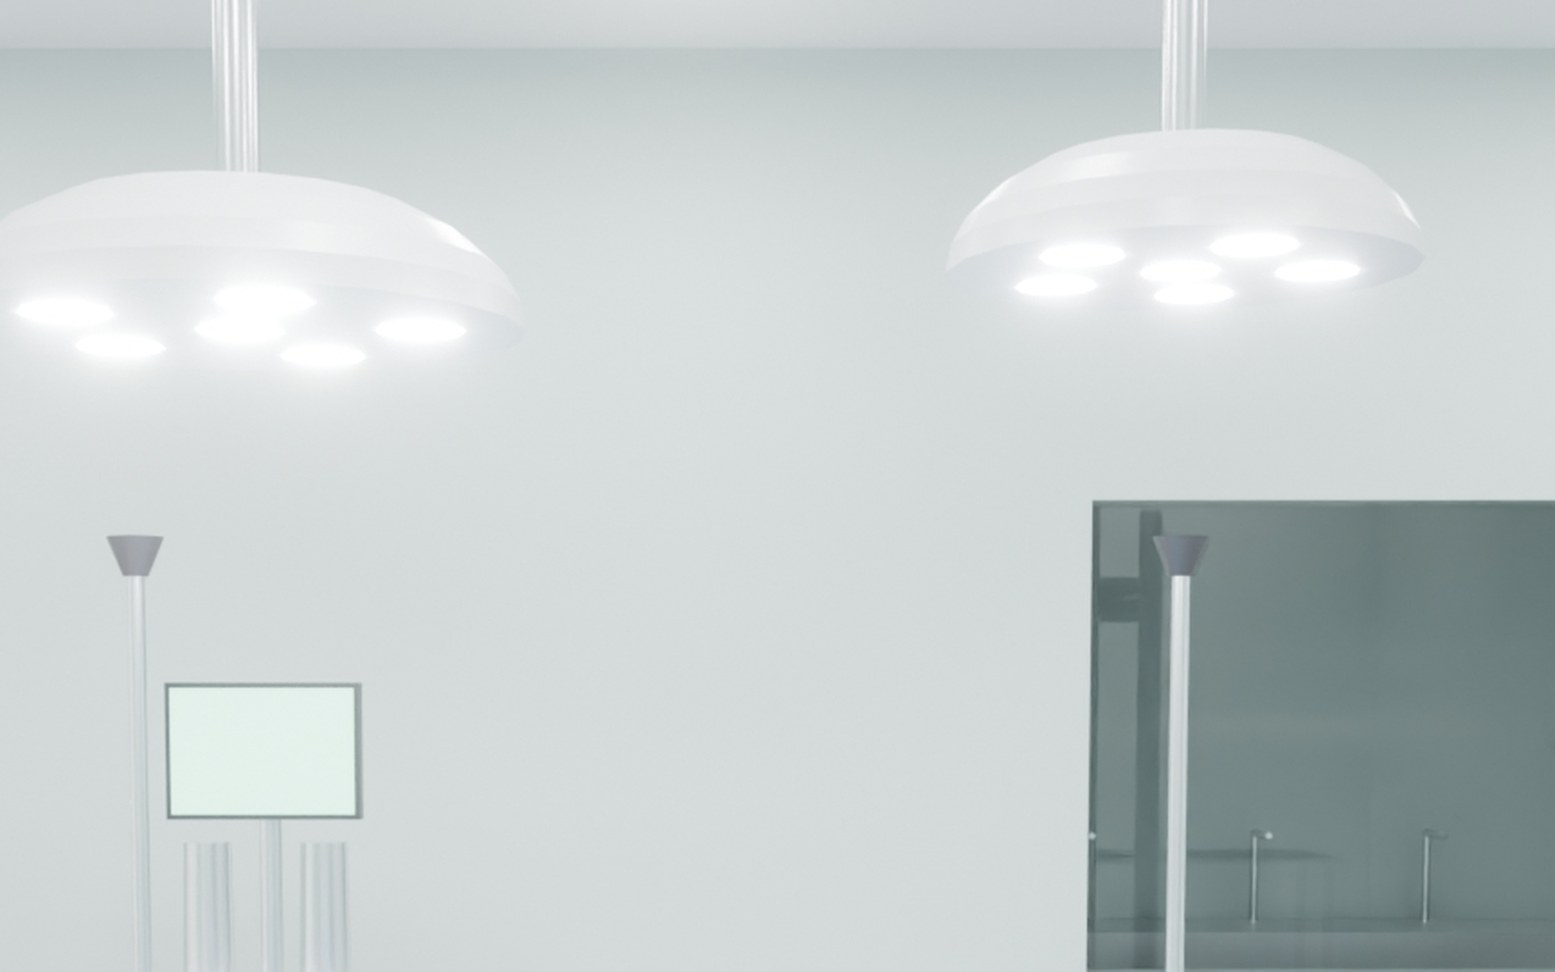
Cropped detail: the dual-head surgical light cluster's two independently articulated arms.
Dual-head light cluster - a real major + minor head pair, not a single glowing dome.
From the build script itself

Specifics

Every number below traces to this room's own CONFIG or docstring - see build_hospital_surgery.py and the comment cited in this page's own data source.

7.2 x 6.4 m = 46.08 sqm (495.9 sqft), 3.2 m (10.5 ft) ceilingRoom size
700mm major head + 460mm minor satellite head, independently articulatedSurgical light cluster
2.05 x 0.53 m, 0.86 m working height, back/seat/leg sectionsOperating table
0.73 x 0.557 x 1.031 m (real cited cart spec)Anesthesia cart
0.914 m side/circulation, 0.61 m foot, 4.46 sqm anesthesia zone - verified in codeFGI clearances
2,000,000Triangle budget (CONFIG)