DC
dc336.dotshock.ai
← Back to the room catalog
Room showcase

Hospital Main Lobby

A modern hospital main entrance/lobby: a 26 x 18 m (468 sqm) footprint at a 4.5 m perimeter ceiling with a raised 8 x 8 m clerestory "monitor" volume rising to 7.5 m over the reception/waiting zone - deliberately bigger and grander than every sibling workplace room in this pipeline, matching real hospital atrium precedent (UT Health SA, Duke University Medical Center). The reception counter is a real two-tier ADA desk, with the accessible section's own numbers (1.0 m long / 0.90 m high / 0.80 m knee width / 0.70 m knee height) verified in code against the actual ADA 904.4/306 minimums rather than eyeballed. Wayfinding uses real extruded 3D lettering from Blender's own built-in font - a directory pylon, a suspended overhead sign and backlit reception lettering, generic institutional terms only (RECEPTION, EMERGENCY, RADIOLOGY, etc.), no invented hospital name. Seamless resilient flooring with an integral 100mm cove base and no carpet anywhere follows this session's own healthcare-flooring/infection-control research, cited directly in the file.

build_hospital_lobby.py

Real render: the hospital lobby's reception desk and wayfinding pylon, sea view through clerestory glazing beyond.
build_hospital_lobby.py · ADA reception desk, wayfinding signage, daylit clerestory atrium
Every real render on disk for this room

No placeholder entries - each image below is a file this project actually rendered, not a mockup for a shot that hasn't finished yet.

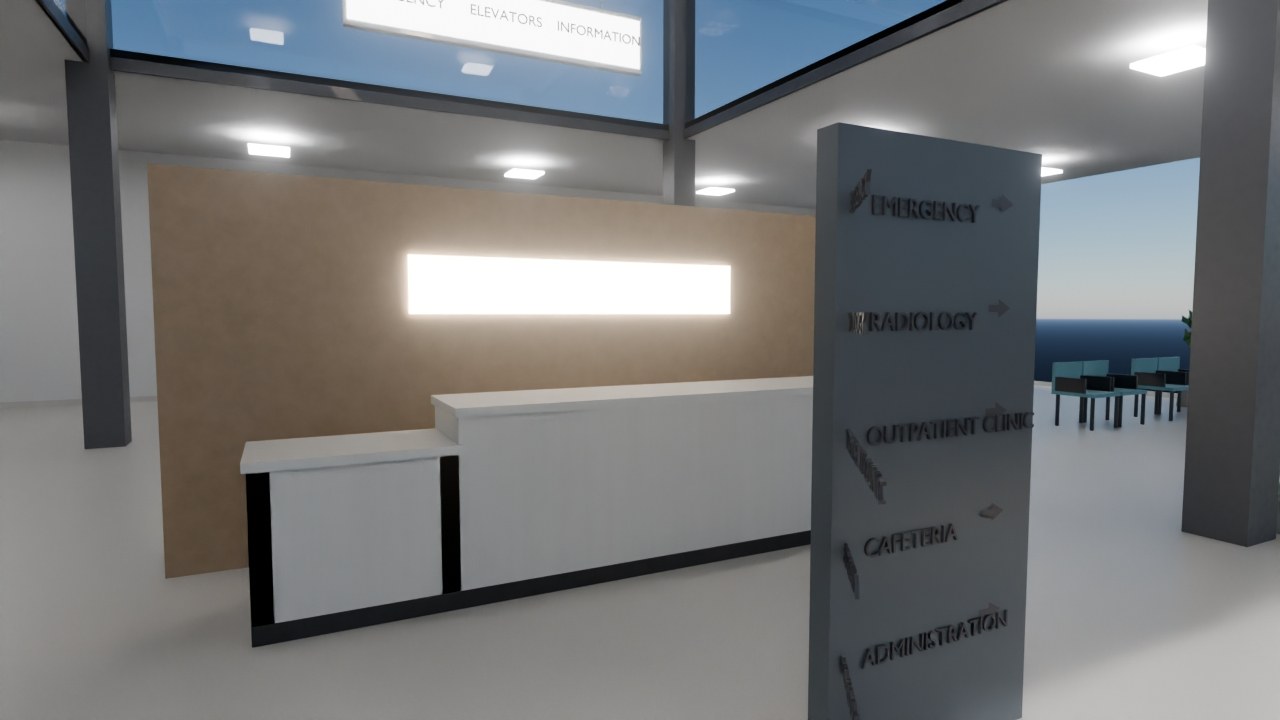
Real render: the hospital lobby's reception desk and wayfinding pylon, sea view through clerestory glazing beyond.
build_hospital_lobby.py · ADA reception desk, wayfinding signage, daylit clerestory atrium
Real render: an earlier wide establishing pass of the lobby, EST_LOBBY_WIDE camera preset.
Wide establishing shot, EST_LOBBY_WIDE
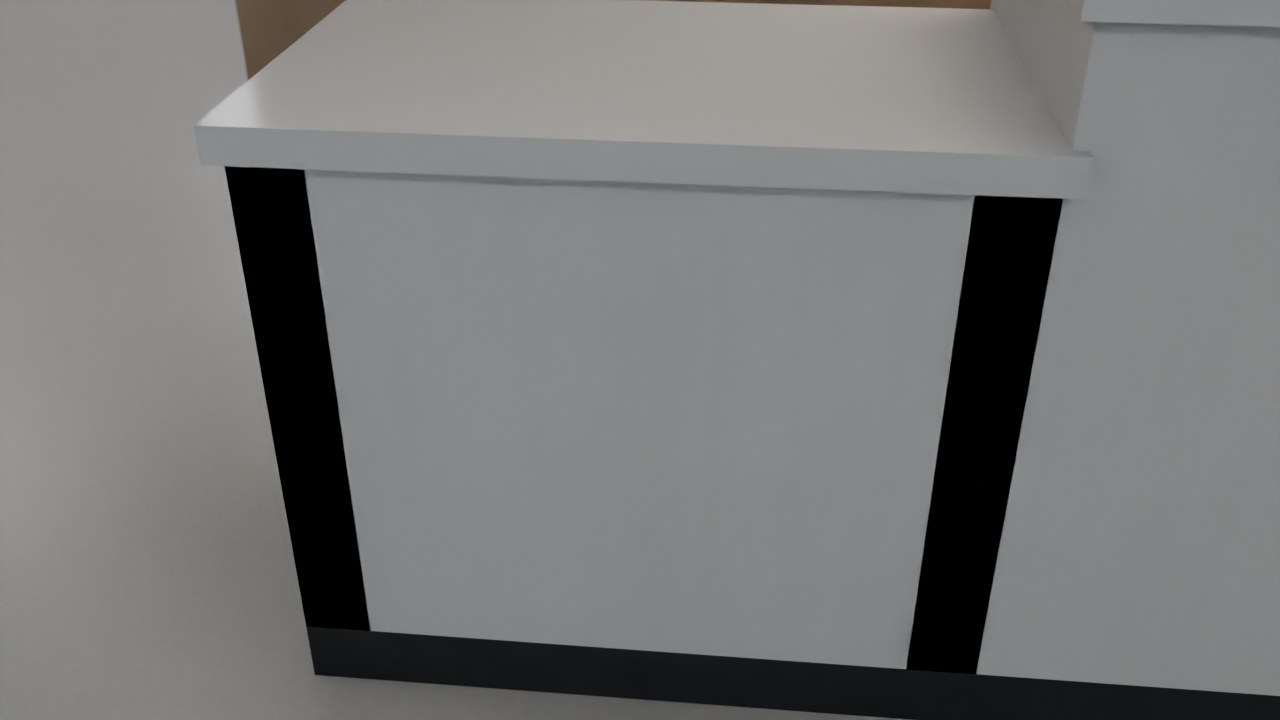
Real render: a close verification pass on the two-tier ADA reception desk and backlit RECEPTION lettering.
ADA reception desk, RECEPTION_DESK_CU
Zoomed, not re-rendered

Detail crops

A cropped and upscaled region of a real render above - the same pixels, closer in, not a separate high-resolution pass.
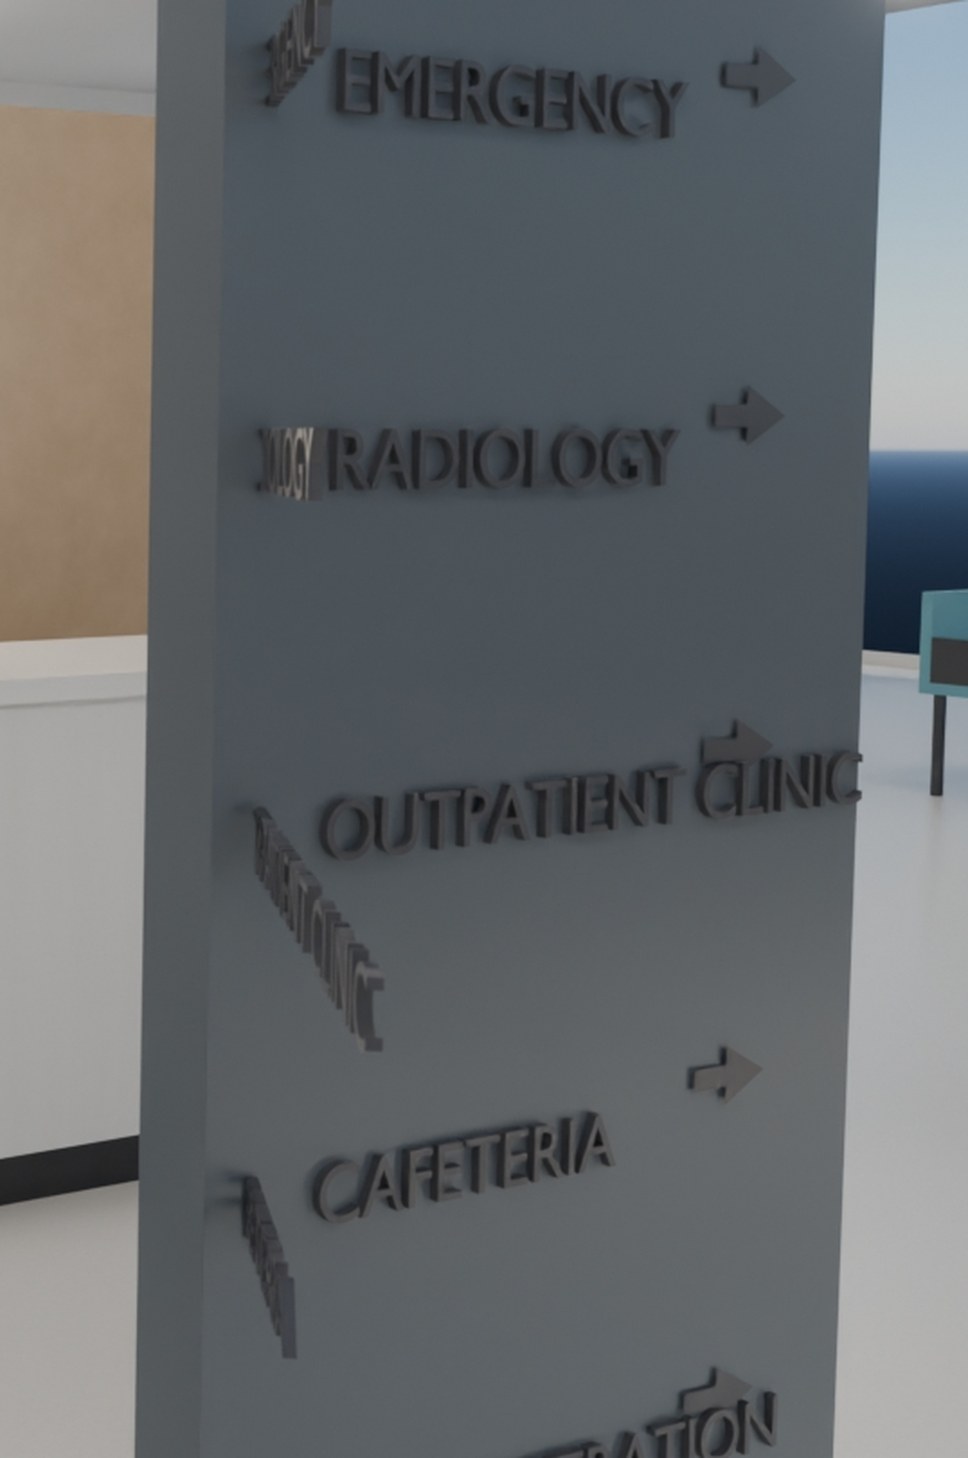
Cropped detail: the directory pylon listing Emergency, Radiology, Outpatient Clinic, Cafeteria and Administration.
Directory pylon - real extruded 3D lettering, generic institutional terms only.
From the build script itself

Specifics

Every number below traces to this room's own CONFIG or docstring - see build_hospital_lobby.py and the comment cited in this page's own data source.

26 x 18 m (468 sqm), 4.5 m perimeter ceilingFootprint
8 x 8 m in plan, rising to 7.5 mClerestory monitor volume
1.0 m long / 0.90 m high / 0.80 m knee width / 0.70 m knee height - verified in codeADA reception counter
~200 lux, CRI>=80, 4000K troffers (cited techlumen.gr/bfwinc.com range)Lighting target
real extruded 3D text, Blender's own built-in font, no downloaded typefaceWayfinding
3,000,000Triangle budget (CONFIG)